/ Works

Long Lane

Architectural and interior design concept for a pioneering wellness members' club, a restored manor house reimagined as a place to push further, rest deeper and reconnect with what matters.

/ Overview:

Client

Harrison & Louie - Co-Founders, Long Lane

Year

2024

Role

Architecture & Interior Design
Visualisation
Concept Design
Investment Deck

Long Lane is a pioneering wellness members club and hotel set within a restored manor house on five acres of managed English countryside. Founded by Harrison and Louie, the project starts from a clear premise: that modern life no longer serves us, and that the spaces we inhabit should be designed to actively address that. Not a hotel. Not a traditional spa. A home for a different way of living.

Saltco was appointed to develop the full interior design for Long Lane across Stages 1 and 2. The brief was to sensitively refurbish an existing historic structure while building a contemporary wellness environment around it: one where every material, every spatial sequence and every light source was chosen with physical and mental wellbeing as the primary design driver.

Alongside the interior design, Saltco developed the pitch and investment deck used to secure Long Lane's £7 million funding round, bringing the spaces to life through visualisations before a single stone had been moved.

Long Lane
Long Lane

Every material chosen. Every detail deliberate.

The interior design begins with restraint. Clay-plastered walls that breathe. Upturned parquet flooring that reads the grain and stain of the timber. Fired charcoal-glazed tiles around the reception fireplace. Linen curtains, organic upholstery, natural stone. A palette that looks calm and neutral on the surface - but is rich in texture, scent and tactile depth when you move through it.

Human-centric lighting was specified throughout, aligned with natural circadian rhythms. Low-toxin materials - clay plaster, cork, charcoal, natural stone, organic timber - were chosen at every turn. Spatial planning was designed to minimise EMF exposure. None of this is visible to the guest. All of it is felt.

Long Lane
Long Lane

Designed as a sensory journey.

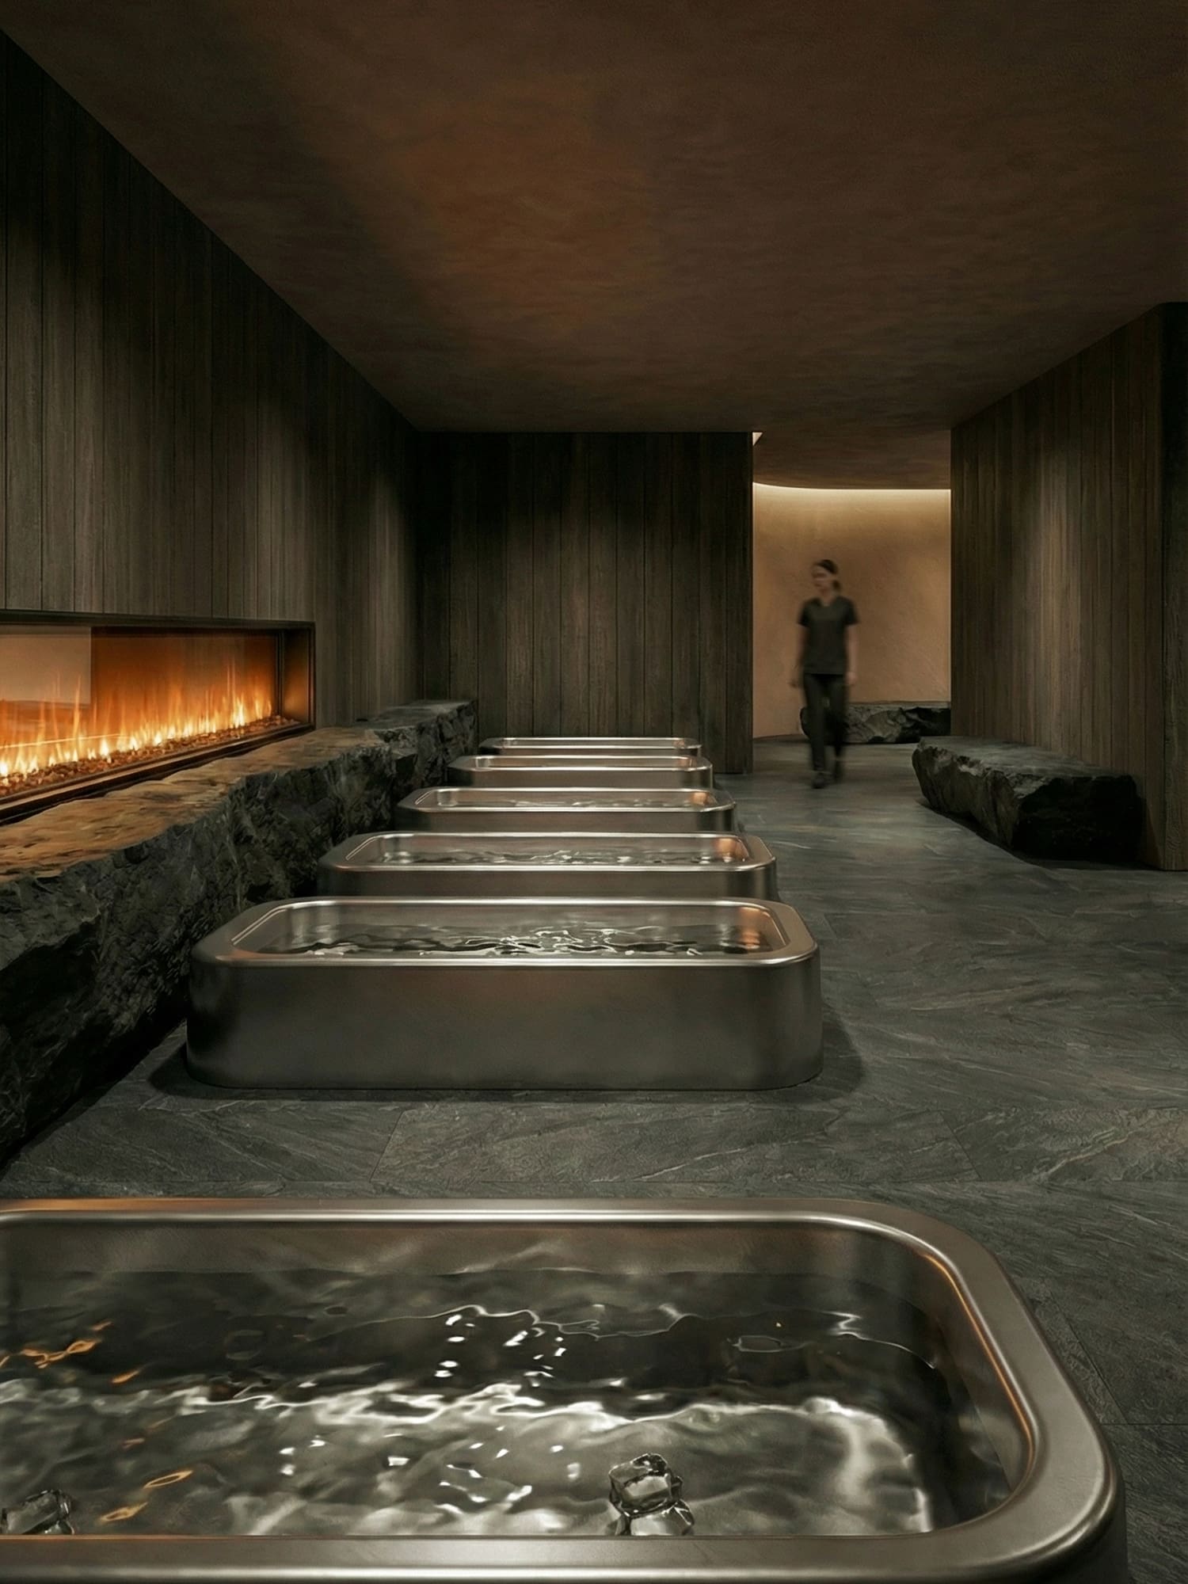
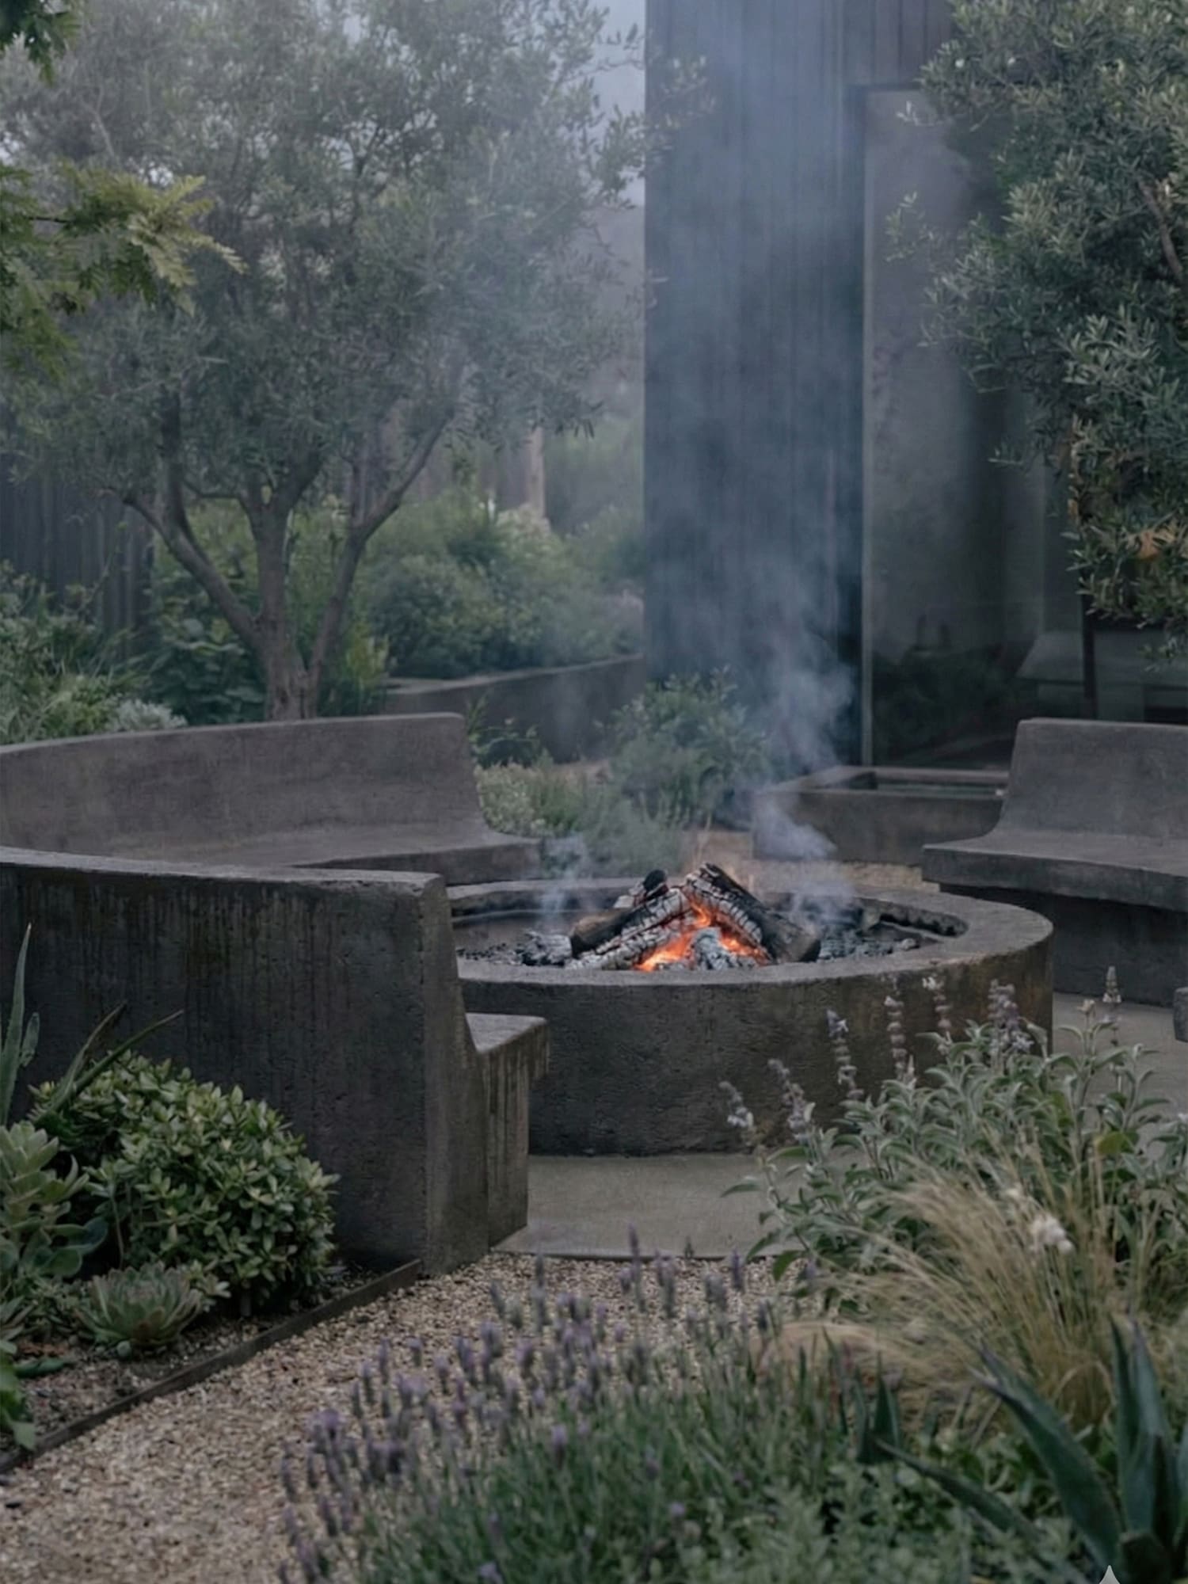
Most wellness spaces present themselves as a list of facilities. Long Lane was designed to flow. Curved green-fabric walls, backlit to evoke moving through a forest canopy, guide guests through the circuit, with organic rock seating and slate flooring offering moments to pause. The wet spa rooms set stainless steel cold plunge pools and hydrotherapy baths against dark natural stone and timber panelling, lit only by indirect washes that reveal the texture of each surface. Finnish sauna, steam room, cryotherapy pods, heated loungers. A 25-metre UV-filtered pool. A natural pond. Each space is scaled to what's needed, intimate courtyards for solitude, fire circles for community.

Outside, single-storey structures sit lightly across the five-acre landscape, connected by covered charcoal timber walkways. Some are refurbished, others new. All of them look both inward, to planted courtyards, and outward, across the rewilding landscape beyond.


Most wellness spaces present themselves as a list of facilities. Long Lane was designed to flow. Curved green-fabric walls, backlit to evoke moving through a forest canopy, guide guests through the circuit, with organic rock seating and slate flooring offering moments to pause. The wet spa rooms set stainless steel cold plunge pools and hydrotherapy baths against dark natural stone and timber panelling, lit only by indirect washes that reveal the texture of each surface. Finnish sauna, steam room, cryotherapy pods, heated loungers. A 25-metre UV-filtered pool. A natural pond. Each space is scaled to what's needed, intimate courtyards for solitude, fire circles for community.

Outside, single-storey structures sit lightly across the five-acre landscape, connected by covered charcoal timber walkways. Some are refurbished, others new. All of them look both inward, to planted courtyards, and outward, across the rewilding landscape beyond.


Long Lane
Long Lane

The pitch deck that helped fund it.

Saltco's involvement extended from the interior design into the commercial case for building it. The investment and pitch deck, developed in parallel with the concept visuals, gave Harrison and Louie the tools to present Long Lane with the same clarity and confidence as the spaces themselves.

The visualisations showed investors exactly what they were backing, not a set of drawings, but a world. The deck helped secure £7 million to build it, and the project moved into delivery.

Saltco's involvement extended from the interior design into the commercial case for building it. The investment and pitch deck, developed in parallel with the concept visuals, gave Harrison and Louie the tools to present Long Lane with the same clarity and confidence as the spaces themselves.

The visualisations showed investors exactly what they were backing, not a set of drawings, but a world. The deck helped secure £7 million to build it, and the project moved into delivery.

Long Lane
Long Lane
Long Lane
Long Lane
Long Lane
Long Lane
Long Lane
Long Lane
Long Lane